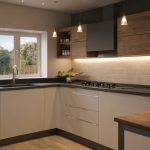
Buying pendants before checking diameter, height, glare, and ceiling-box locations often leads to returns, awkward sightlines, or bright bulbs reflected in the countertop. Pendant lighting for kitchen island projects works best when treated as a specification decision before a style decision.
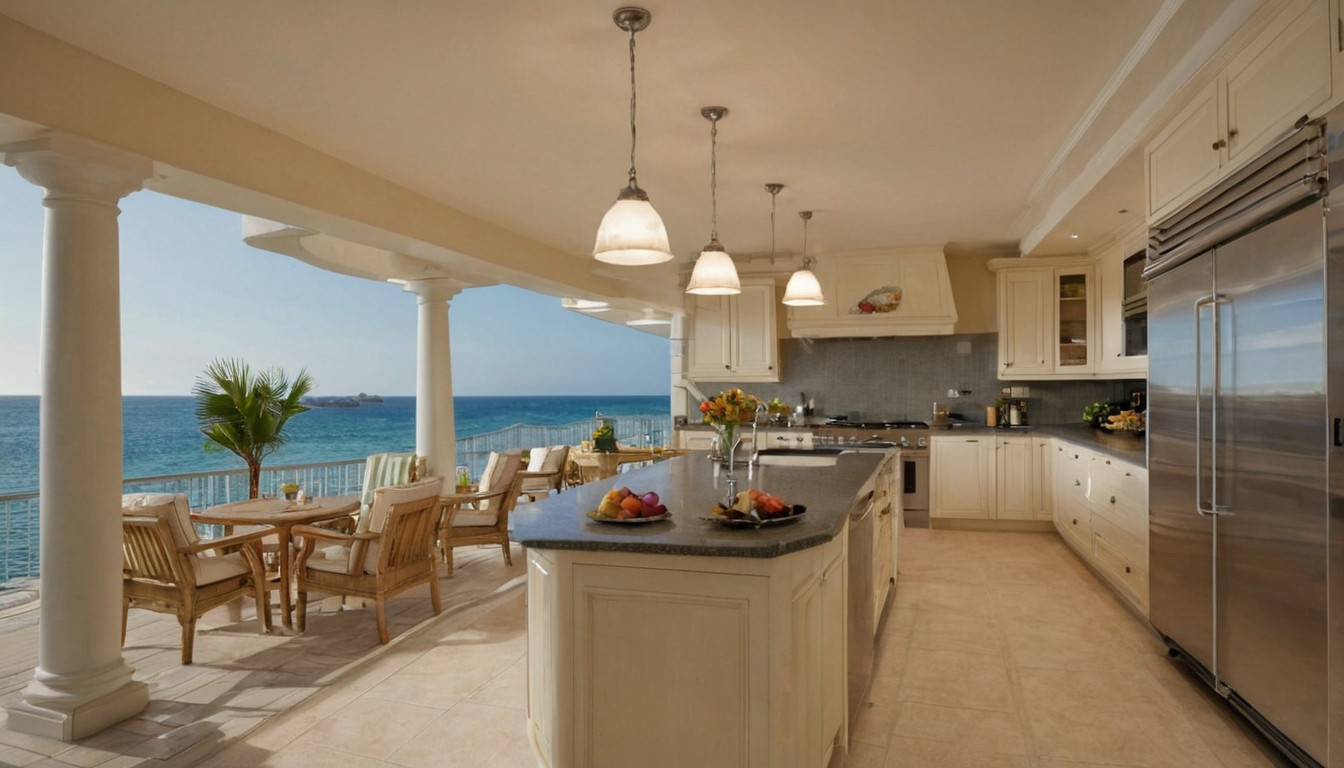
Pendant Lighting for Kitchen Island: Sizing, Spacing, and Glare Control Before You Buy shown with island travel and transport cues.
What is the practical rule for pendant lighting for kitchen island planning?
Pendant lighting for kitchen island planning should start with island length, counter height, ceiling height, and island use, then fit into a layered interior lighting strategy rather than trying to light the whole kitchen from pendants alone.
- Task risk: chopping, serving, homework, and cleanup need even counter light.
- Layering risk: pendants should support recessed, under-cabinet, and ambient light, not replace them.
- Operating-cost risk: ENERGY STAR states that qualified LED lighting uses at least 75 percent less energy and lasts up to 25 times longer than incandescent lighting.
Cooktop islands add ventilation, heat, grease, and clearance concerns. Sink islands need splash-aware placement and good face lighting for cleanup. Seating changes the problem because a visible bare lamp at seated eye level can be more irritating than a smaller shade.
What is the practical rule for pendant lighting for kitchen island planning shown as a car-free Al Marjan Island travel planning reference.
Glossy marble, quartz, porcelain, stainless steel, and lacquer can reflect lamp points. For natural stone counters, the Natural Stone Institute advises neutral cleaner, stone soap, or mild dishwashing detergent with warm water. If new finishes or coatings are used nearby, the U.S. Environmental Protection Agency recommends increased ventilation when products emit volatile organic compounds indoors.
How do you size pendant light fixtures for kitchen island width, length, and ceiling height?
Pendant light fixtures for kitchen island use should be sized from plan view and eye level. Diameter, shade depth, suspension length, and visual weight must fit the island before the finish is chosen.

How do you size pendant light fixtures for kitchen island width, length, and ceiling height shown as a car-free Al Marjan Island travel planning reference.
For 24 to 30 inch islands, slim cylinders, small glass shades, or pendants about 6 to 10 inches wide usually avoid crowding. For 36 to 42 inch islands, 10 to 16 inch pendants often suit two-light or three-light layouts. For islands 48 inches wide or more, 16 to 24 inch shades can work if side clearance and sightlines stay clean.
Ceiling height controls how much pendant body the room can carry. Most kitchen island pendant lamps start around 30 to 36 inches above the countertop, then adjust for shade, ceiling, and users. An 8 ft ceiling favors shallow fixtures. A 9 or 10 ft ceiling can carry longer stems and deeper shades. Vaulted ceilings need sloped-ceiling adapters, canopy checks, and verified cord or rod lengths.
A linear fixture is different. Size it against island length, often around one-half to two-thirds of the island length, centered over the main work zone.
How many kitchen island hanging lights should be used over 6 ft, 8 ft, 9 ft, and 10 ft islands?
Kitchen island hanging lights should be counted by usable island length, pendant diameter, end clearance, and spacing between fixture centerlines.
- Measure the island length.
- Subtract both end clearances.
- Divide the remaining span by centerline gaps.
- Adjust for sinks, cooktops, beams, skylights, end seating, and ceiling speakers.
A 6 ft island usually takes one linear fixture or two modest pendants. An 8 ft island often takes two large pendants or three smaller pendants. A 9 ft island commonly suits three pendants. A 10 ft island can take three generous pendants, four slim pendants, or a linear bar.
Keep pendant centerlines roughly 12 to 18 inches in from each island end in many residential layouts. Increase that clearance near waterfall edges or end seating.
How can pendant lighting for kitchen island designs avoid glare at the counter and from seated eye level?
Pendant lighting for kitchen island designs avoids glare when the lamp source is shielded, the beam reaches the work surface, and the fixture sits outside normal seated sightlines.
Direct glare occurs when the eye sees the bright lamp, LED chip, or clear bulb. Clear glass and open cages often perform worst unless output is low and dimmable. Opal glass, fabric shades, metal domes, acrylic diffusers, recessed light engines, and lensed LEDs usually control brightness better.
Check beam behavior on the fixture cut sheet. A narrow beam can create bright circles and dark gaps. A wide beam or diffused pendant can wash the counter more evenly. Multiple lower-output pendants often give better uniformity than one intense fixture over a long island.
Reflected glare appears when polished stone, porcelain slab, stainless steel, or lacquered cabinetry bounces the lamp image back toward the user. Dimming and nearby ceiling or cabinet lighting reduce nighttime contrast.
What mounting height should kitchen island pendant lamps use for clear views and safe work surfaces?
Kitchen island pendant lamps usually work best with the bottom of the fixture about 30 to 36 inches above the countertop, adjusted for shade depth, user height, ceiling height, and glare.
Record counter-to-fixture clearance, pendant body height, canopy size, and total suspension length before ordering stems or cables. Raised bar-height surfaces need clearance measured from the higher surface.
Open-plan islands facing a dining table, sofa, window, or television need a mockup. Use painter’s tape on the ceiling and a cardboard shade template at the proposed bottom height. Tall users, low ceilings, and deep opaque shades usually justify raising the pendant.
What electrical, dimming, and installation checks are needed before buying pendant light fixtures for kitchen island use?
Do not purchase pendant light fixtures for kitchen island use until ceiling boxes, switching, dimming method, driver location, canopy size, suspension system, and local electrical requirements are checked.
New-build and full-renovation kitchens should set pendant centerlines from final island drawings before ceiling drywall closes. Retrofits need access checks before moving boxes, especially when joists, beams, or the island limit placement. This is where technical coordination in custom interior projects matters more than a showroom photograph.
Integrated LED pendants need the fixture driver, wall control, and protocol to match. Forward-phase, reverse-phase, smart, 0-10V, and DALI controls are not interchangeable. Mismatches can cause flicker, buzzing, ghosting, or poor low-level dimming.
Heavy pendants, multi-light bars, and sloped ceilings may need rated boxes, blocking, slope adapters, or longer suspension kits. If ceiling access reveals damp spots, the U.S. Environmental Protection Agency says wet or damp spots should be fixed promptly to prevent mold growth.
What should be on the pre-purchase checklist for pendant lighting for kitchen island projects?
A pre-purchase checklist for pendant lighting for kitchen island projects should confirm island dimensions, fixture size, mounting height, glare control, finish durability, color temperature, dimming compatibility, lead time, return policy, and installer approval before custom, imported, oversized, or non-returnable kitchen island pendant lamps are ordered.
- Confirm island length, width, counter height, ceiling height, pendant diameter, pendant height, suspension range, and canopy size.
- Check lumen output, beam behavior, diffuser type, CCT, CRI, dimming type, lamp type, finish, listing, lead time, freight terms, and return policy.
- Get installer approval for junction box location, ceiling support, canopy coverage, and access before ordering.
The buying file should include the specification sheet, installation manual, dimmer compatibility list, finish sample, warranty terms, and safety listing information, such as an ETL listed mark where that listing applies.
Finish selection is also a maintenance decision. Unlacquered brass changes color, black and chrome show fingerprints, painted metal can chip, glass shows dust, and fabric shades absorb kitchen residue. Designer, fragile glass, imported, or oversized pendants need earlier coordination, especially when working with an interior designer on fixture decisions. Even decorative lamps as focal points need glare and scale checks.
FAQ
What is the rule for pendant lighting over a kitchen island?
Start with island size, ceiling height, use, sightlines, and wiring. Style should follow those constraints.
What is the spacing for pendant lights on a kitchen island?
Many layouts keep pendant centerlines about 12 to 18 inches from each end, then space the remaining fixtures evenly by centerline.
What size pendant lights should be used for an 8 ft or 9 ft kitchen island?
An 8 ft island often works with two larger pendants or three smaller pendants. A 9 ft island commonly works with three pendants, adjusted for diameter and end clearance.
How high should kitchen island pendant lamps hang above the countertop?
A common starting point is 30 to 36 inches from countertop to pendant bottom, adjusted for shade depth, glare, user height, and ceiling height.
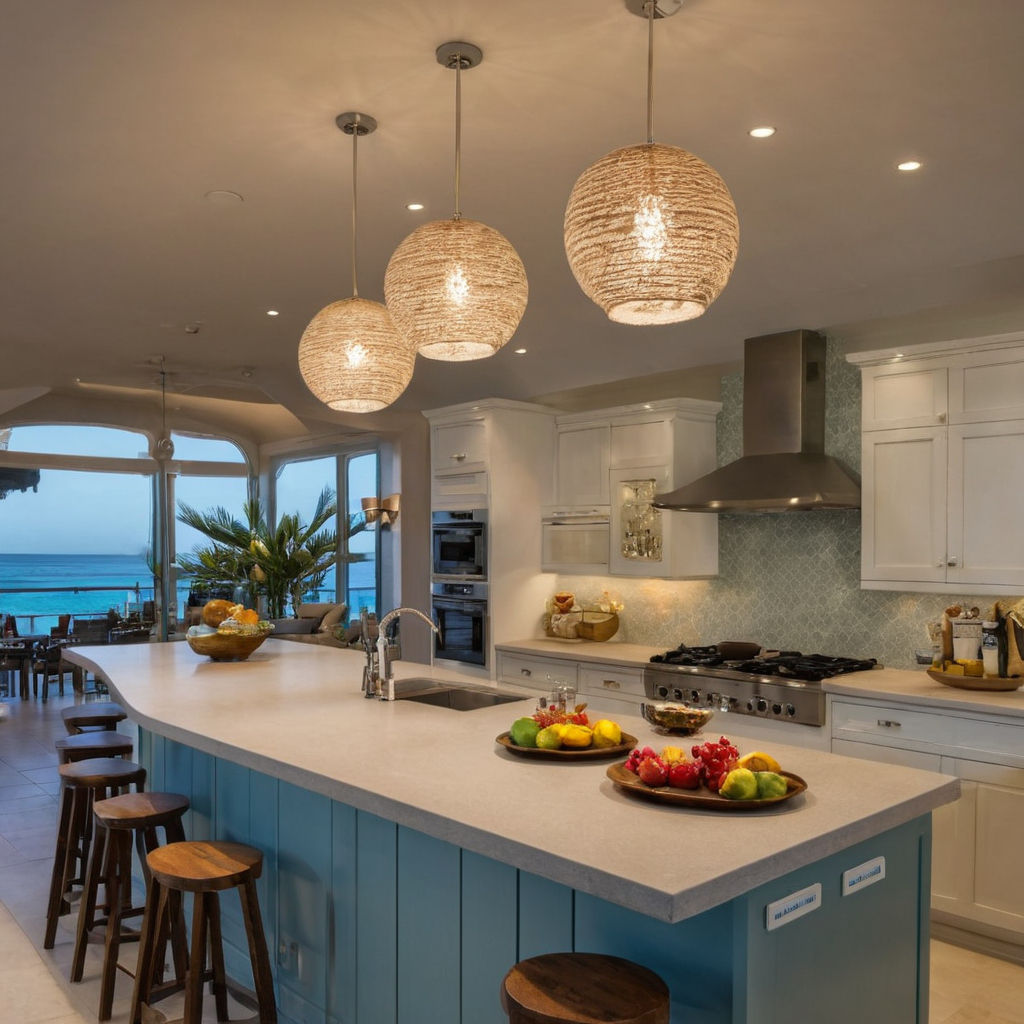
What should be on the pre-purchase checklist for pendant lighting for kitchen island projects shown with hotel-arrival and visitor-movement context.
Are pendant lights over kitchen islands out of style in 2026?
No. Poorly scaled exposed-bulb pendants date faster than well-sized, well-dimmed fixtures with controlled glare.