The lighting package is ready to order when the cabinet schedule changes from white to black. Releasing it unchanged could leave preparation counters shadowed, glossy doors reflecting bright apertures, and the electrician facing ceiling or control rework. The correct response is not a guessed lumen increase. It is a controlled comparison using the approved cabinet finishes.
Do white and black kitchen cabinets require different lighting levels?
White and black kitchen cabinets can share the same task-light criterion, but identical luminaires rarely produce identical visual results. Dark finishes return less interreflected light than pale finishes, while glossy dark doors can create sharper reflected glare. The project team must recalculate delivered illuminance, cabinet-face brightness, beam placement, glare, and dimming headroom before releasing fixtures.
- Hold the fixture order until the cabinet finish, room geometry, work surfaces, and occupant needs are confirmed.
- Keep the task criterion tied to food preparation, washing, cleaning, and circulation rather than cabinet color.
- Compare both finishes using identical luminaire photometry, coordinates, control settings, and light-loss assumptions.
- Change the specification only where the comparison identifies a measurable deficiency.
Does a cabinet-color change alter the kitchen counter illuminance target?
The visual task and user establish the target. Illuminance means light arriving on a surface. Luminance describes the brightness seen from that surface. Reflectance is the proportion of incident light a material returns. Interreflection is light that bounces among cabinets, walls, ceilings, counters, and floors before reaching another surface.
The specifier should record the current applicable IES criteria, units, measurement planes, and user adjustments instead of copying an unverified kitchen-wide number. Check horizontal illuminance at the actual counter plane beside the sink and range and throughout preparation zones. Check circulation separately. Occupant age, task contrast, knife work, and label reading can justify a different criterion or localized task lighting.
Maintained illuminance means the expected light level after accounting for lumen depreciation, dirt, and other light-loss factors. Black cabinets do not automatically change the criterion, but reduced interreflection can prevent the selected fixtures from achieving it.
When can white and black kitchen cabinets keep identical fixtures?
The schedule can remain unchanged when both modeled cases meet the recorded task criteria, cabinet-face appearance requirements, glare limits, dimming range, connected-load limits, and locally adopted control provisions. High-efficacy equipment can reduce the electrical penalty if output must rise. ENERGY STAR states that qualified LED lighting uses at least 75 percent less energy and lasts up to 25 times longer than incandescent lighting under applicable product conditions.
Full-size coated samples should be reviewed in a ventilated area. The U.S. Environmental Protection Agency recommends increased ventilation when products that emit volatile organic compounds are used indoors. Reliable comparison still starts with measured finish properties rather than the words white and black.
Cabinet finish reflectance and sheen must be measured before lighting is compared
Cabinet color must enter the lighting model as finish-specific reflectance and surface character, not merely as white or black. Record visible reflectance and gloss for a production-representative sample because pigment, texture, substrate, coating, topcoat, and sheen affect the light returned to the room.
Why are white and black cabinet labels insufficient for photometric calculations?
A digital swatch or unrelated paint chip cannot establish the modeled finish. The cabinet supplier or finisher should provide manufacturer data or a calibrated measurement tied to the approved production sample. The finish-input register should include:
- Exact color code, cabinet material, substrate, coating system, topcoat, sheen, and sample identifier
- Visible reflectance evidence and the measurement method used
- Ceiling and wall colors, coatings, and reflectance data
- Countertop and backsplash color, texture, reflectance, and gloss
- Floor, large appliance, and other substantial surface properties
- Glazing transmittance and the modeled shade position
ASTM E1331-15(2023) addresses reflectance factor and color measurement by spectrophotometry using hemispherical geometry. Project records should identify the calibrated instrument, measurement configuration, and whether that configuration includes or excludes the specular component.
Glossy black kitchen cabinets create a different glare risk than matte black cabinets
Gloss must not substitute for reflectance. A glossy black door can return distinct images of downlights or linear LEDs toward a viewer while contributing limited diffuse interreflection. Increasing output may intensify those reflections without correcting a shadowed counter.
Record gloss from the approved sample with the measurement geometry documented. Review full-size doors under the proposed downlights, under-cabinet luminaires, and daylight direction. Check reflections from standing work positions, island seats, and adjacent rooms. The finish register then supplies credible inputs, but the lighting targets must still distinguish task illumination from visible cabinet brightness.
Kitchen lighting targets must separate work-surface light from cabinet-face brightness
Kitchen lighting criteria should separate horizontal task illuminance from vertical cabinet illumination and perceived room brightness. A center-of-room meter reading cannot show whether a person shadows the worktop or whether a tall run of black cabinetry appears underlit.
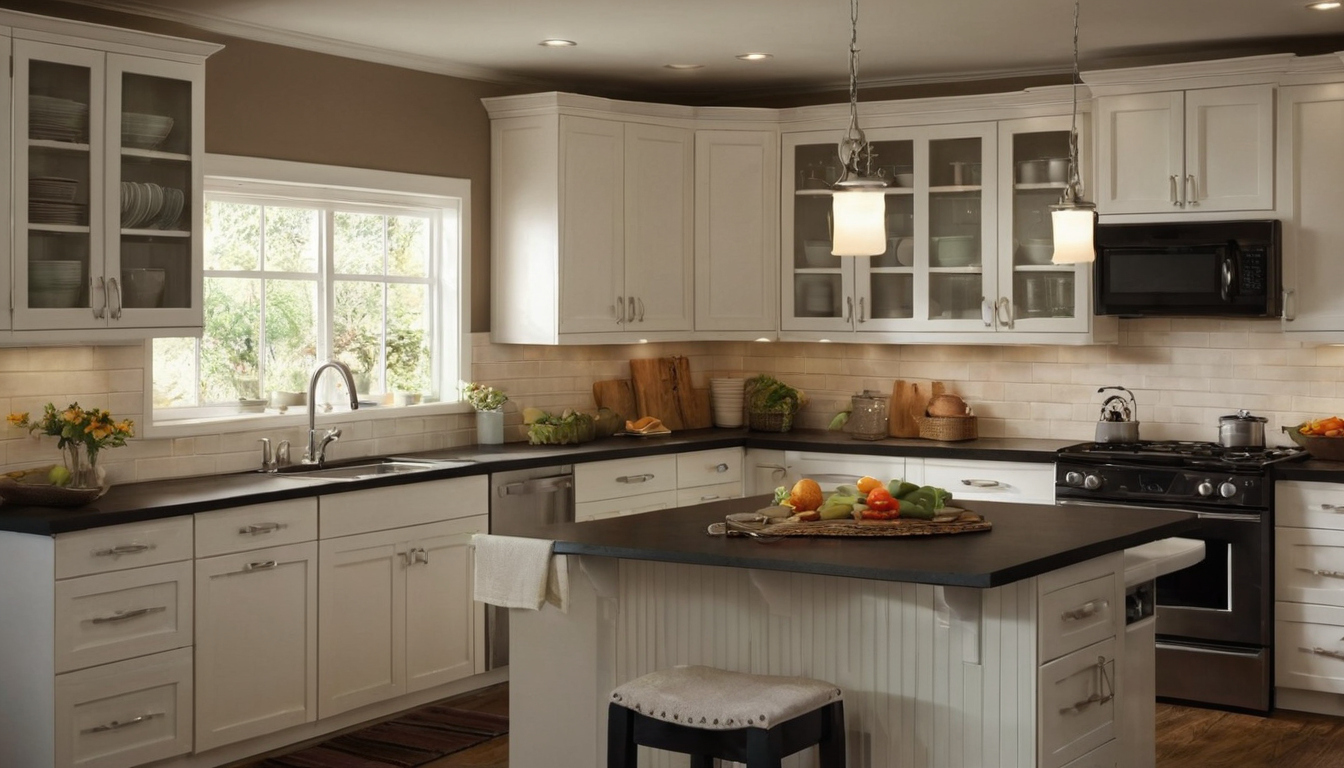
Kitchen lighting targets must separate work-surface light from cabinet-face brightness shown as an editorial planning reference.
Which kitchen surfaces require horizontal or vertical illuminance checks?
- Horizontal planes: Map preparation counters, the sink, range-side landing areas, island worktops, seated tasks, and circulation floors separately.
- Vertical planes: Map wall-cabinet doors, tall-cabinet fronts, appliance panels, and illuminated cabinet or pantry interiors.
- Calculation records: Identify plane height, grid spacing, edge exclusions, and matching field-meter positions on dimensioned drawings.
- Reported results: Record average, minimum, and maximum maintained illuminance and the uniformity metric selected for the project.
The specifier should confirm the current applicable IES criterion, measurement plane, units, maintenance basis, and adjustments for user age or visual needs. Local lighting-power and control requirements should reference the energy-code edition adopted for the project jurisdiction.
How should daylight be handled when comparing white and black kitchen cabinets?
Fixture adequacy requires an electric-light-only comparison with identical outputs and control settings. Daylight needs a separate review using documented window dimensions, orientation, glazing, overhangs, exterior obstructions, and shade positions.
Daytime observations should examine cabinet appearance, window contrast, and reflected glare rather than fold changing daylight into an unsupported average. With the measurement planes separated, the team can run a controlled white-to-black substitution instead of guessing how many more lumens the darker room needs.
A white-to-black cabinet change requires a new photometric comparison, not a guessed lumen increase
A cabinet-color change should trigger a new photometric run using verified finish data and manufacturer fixture files. Photometry describes measured light output and distribution. A photometric calculation applies that distribution to the documented room geometry and surface properties.
Which inputs must remain fixed in the white-versus-black cabinet model?
The project team should run one controlled comparison. Case A uses the verified white finish reflectance and sheen. Case B substitutes the verified black finish data. Both cases retain identical cabinet geometry, luminaire models, optics, lumen outputs, coordinates, mounting heights, aiming, control settings, daylight state, and light-loss assumptions.
The model record should show room dimensions, ceiling height, cabinet heights and depths, countertop depth, soffits, island geometry, glazing, mounting heights, and fixture coordinates. Countertop, backsplash, walls, ceiling, floor, appliances, and other major surfaces remain unchanged. Otherwise, cabinet color is no longer the independent variable.
Each downlight, pendant, linear strip, hood light, and cabinet-interior luminaire needs the applicable manufacturer IES photometric file. A nominal lumen figure cannot describe optical distribution or the light delivered to a counter.
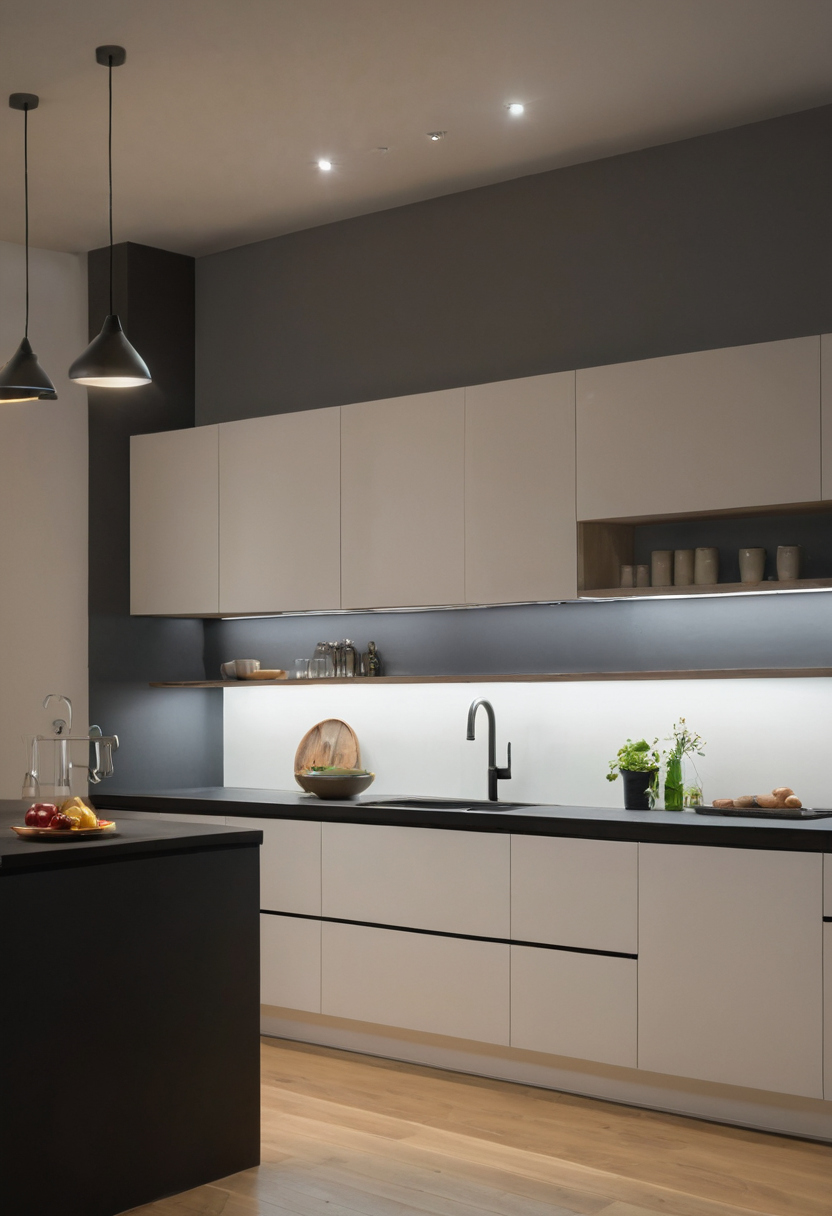
A white-to-black cabinet change requires a new photometric comparison, not a guessed lumen increase shown as an editorial planning reference.
Which photometric results determine whether the fixture schedule can remain unchanged?
The report should provide point-by-point results for horizontal task grids and selected vertical cabinet-face grids. Record minimum, average, and maximum maintained illuminance and the selected uniformity metric. Review direct and reflected glare from normal standing and seated viewpoints.
The release sheet should state luminaire output, input watts, control setting, available dimming headroom, connected load, and light-loss assumptions. Light-loss assumptions account for expected reductions caused by source depreciation, dirt, and relevant operating conditions. One kitchen model cannot establish a universal white-to-black lumen multiplier because room proportions, surrounding finishes, optics, and fixture positions change the result.
What should change first when black kitchen cabinets make the modeled room too dark?
- Correct beam placement or aiming where people and wall cabinets create task shadows.
- Select an optical distribution that places light on the required plane.
- Add or improve continuous under-cabinet lighting and vertical illumination.
- Reconsider wall or ceiling reflectance where the finish schedule permits.
- Increase output only after checking glare, dimming range, watts, and thermal limits.
- Add luminaires, circuits, or control zones only when earlier corrections fail.
Recalculate after each correction and identify whether it changes fixtures, wiring, controls, ceiling layout, millwork, or finishes. That consequence matters before rough-in, and the first practical correction is often fixture placement.
Fixture placement determines whether cabinet color affects kitchen task visibility
Fixture placement usually matters more than added ceiling lumens when upper cabinets or the cook cast shadows across worktops. Verify downlight setback, beam distribution, shielding, and under-cabinet coverage against the actual ceiling height, cabinet depth, countertop edges, and standing position.
Where should downlights be positioned relative to kitchen cabinets and counters?
Use a dimensioned reflected ceiling plan, cabinet elevations, and section drawing instead of a center-of-aisle spacing rule. Mark the cabinet-face plane, counter edges, aisle width, mounting height, and cook’s position. Trace the selected beam around the upper-cabinet projection to the required work area.
Check the fixture’s IES file, candela distribution, beam and field angles, cutoff, trim, aperture, and aiming range. Evaluate polished-counter reflections and island pendant spacing and glare control as separate sightline issues.
When is continuous under-cabinet lighting necessary for black kitchen cabinets?
Continuous under-cabinet lighting is appropriate when calculations show weak or uneven counter coverage from ceiling fixtures alone. Specify channel position, diffuser, delivered output per unit length, corner continuity, maximum run, driver location, cable route, dimming method, CCT, and color-rendering data.
Conceal the source from standing and seated views while controlling backsplash reflections. Confirm product listing, installation clearances, and driver access. Once the geometry works, color quality and controls determine whether the finished cabinets look correct.
Color quality, CCT, gloss, and controls change how white and black cabinets appear
Color quality, correlated color temperature, sheen, and dimming cannot replace adequate illuminance, but they affect whether white cabinets appear neutral, black cabinets retain surface detail, and glossy doors mirror distracting source images.
Which light-source data should be reviewed with white and black cabinet samples?
Review the available LM-79 and ANSI/IES TM-30 reports for each fixture family. Record correlated color temperature, chromaticity data, CIE Ra, R9 when supplied, TM-30 fidelity and gamut metrics, and the manufacturer’s color-consistency tolerance. CRI alone does not describe how a source renders cabinet pigments, wood, food, and adjacent finishes.
Compare the production-representative door under every source that will operate simultaneously. Document the fixture, trim or diffuser, mounting distance, dimming level, and daylight condition. The EPA identifies paints, varnishes, building materials, and furnishings as indoor VOC sources, so sample handling should follow the finish manufacturer’s safety instructions.
Which control scenes preserve task light without overlighting glossy cabinets?
Separate ambient, task, decorative, hood, and cabinet lighting where the project requires independent adjustment. Preparation, cleaning, entertaining, evening, and daylight-responsive scenes can support preserving warmth without sacrificing kitchen task visibility.
Confirm driver and dimmer compatibility, minimum stable output, control protocol, and available flicker data. Commission each scene with meter readings and glare observations from standing and seated positions.
Frequently asked questions
Are black kitchen cabinets harder to light than white kitchen cabinets?
Black cabinets are not inherently harder to illuminate at the work surface, but they usually contribute less interreflected light and can make the room appear darker. Proper fixture placement, under-cabinet lighting, and verified photometric performance matter more than cabinet color alone.
Is it better to have lighter or darker kitchen cabinets in a kitchen with limited daylight?
Lighter cabinets can return more available light, but color should not carry the lighting plan. A low-daylight kitchen still needs adequate electric task lighting, suitable vertical illumination, and controls based on its geometry and finishes.
Can higher-lumen bulbs correct a kitchen designed for white cabinets after the order changes to black cabinets?
Higher output can help only if the existing optics place that light where it is needed. Added lumens can also increase glare, electrical load, and heat. Rerun the photometric comparison before changing output.
Will white or black kitchen cabinets look outdated in 2026, and should that affect the permanent lighting specification?
Style forecasts should not determine permanent wiring or task-light performance. Specify adaptable controls, replaceable or serviceable components, and sufficient task coverage so later finish changes do not require ceiling reconstruction.
Do glossy black cabinets need less light than matte black cabinets because they reflect more?
No. Glossy black can produce strong reflected images without providing the diffuse interreflection needed to brighten counters and surrounding surfaces. Measure reflectance and gloss separately, then check glare with the actual sample and fixture geometry.
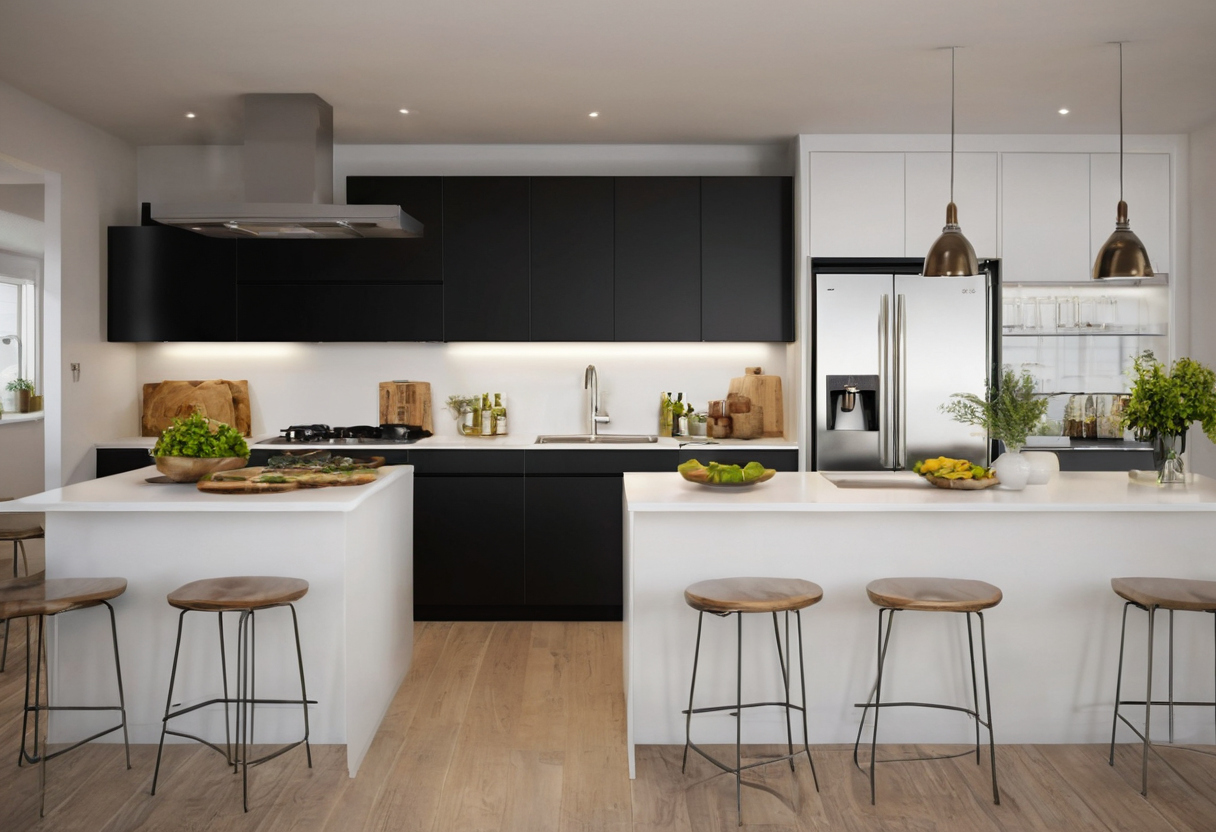
Color quality, CCT, gloss, and controls change how white and black cabinets appear shown with practical context cues.
The kitchen lighting package should not be ordered until finish and photometric checks agree
The package is ready for release only after the cabinet finish, room-surface schedule, photometric calculation, controls, and physical sample review describe the same kitchen. Renovations and finish substitutions need a documented hold point before fixture purchase or electrical rough-in.
What must the cabinet dealer, lighting designer, electrician, and installer approve?
- Cabinet dealer: Approve the finish code, material, substrate, sheen, production sample identifier, and documented reflectance before cabinet production. Issue final plans and elevations coordinated with countertops, backsplashes, appliances, and the reflected ceiling plan.
- Lighting designer: Sign the photometric report. Record calculation software, manufacturer IES files, light-loss assumptions, calculation planes, grid spacing, surface inputs, fixture models, optics, output, CCT, drivers, listings, and control protocols.
- Electrician: Approve connected load, circuiting, driver locations, control locations, and driver-to-dimmer compatibility before rough-in. Record the tested equipment combination and applicable load range.
- Installer or commissioning authority: Verify mounting coordinates before trim-out. Prepare a field test plan identifying meter calibration status, electric-light-only conditions, measurement locations, control settings, and acceptance authority.
The submittal log should show approvals before cabinet production, rough-in, fixture purchase, and trim-out. A later change to cabinet color or sheen, countertop, backsplash, ceiling paint, luminaire optic, output, or mounting position triggers a documented review and recalculation where the change affects performance.
Hold the purchase order until the approved finish sample and photometric record describe the same kitchen. That single release rule protects the counters, ceiling, controls, and project budget from a cabinet-color decision that looked cosmetic but changed how the room handles light.
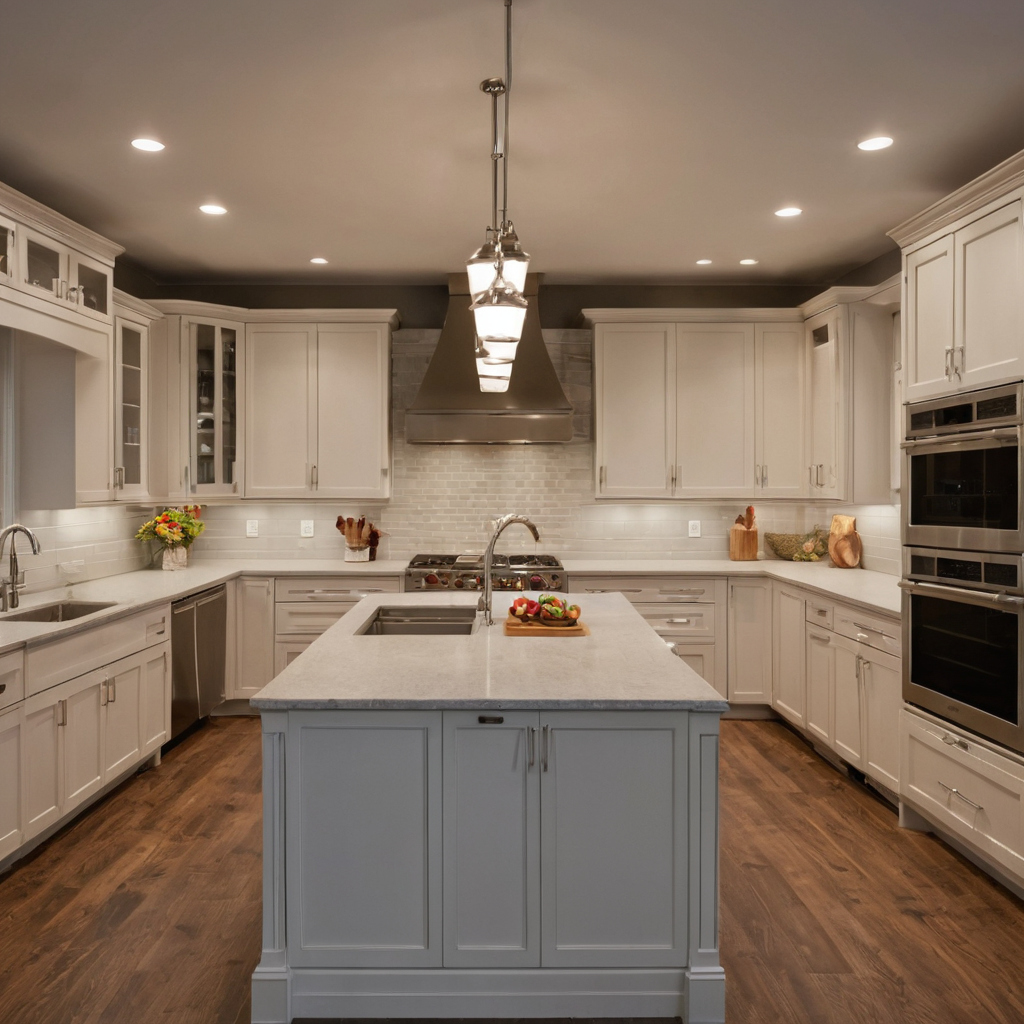
The kitchen lighting package should not be ordered until finish and photometric checks agree shown with practical context cues.